
Flexible spaces, modern technology and excellent trade fair connections
Explore SpacesSunday Hotel Hannover by Belvilla offers 11 flexible and combinable conference rooms on the ground floor. All rooms benefit from natural daylight, air conditioning, terrace access and blackout options for presentations.
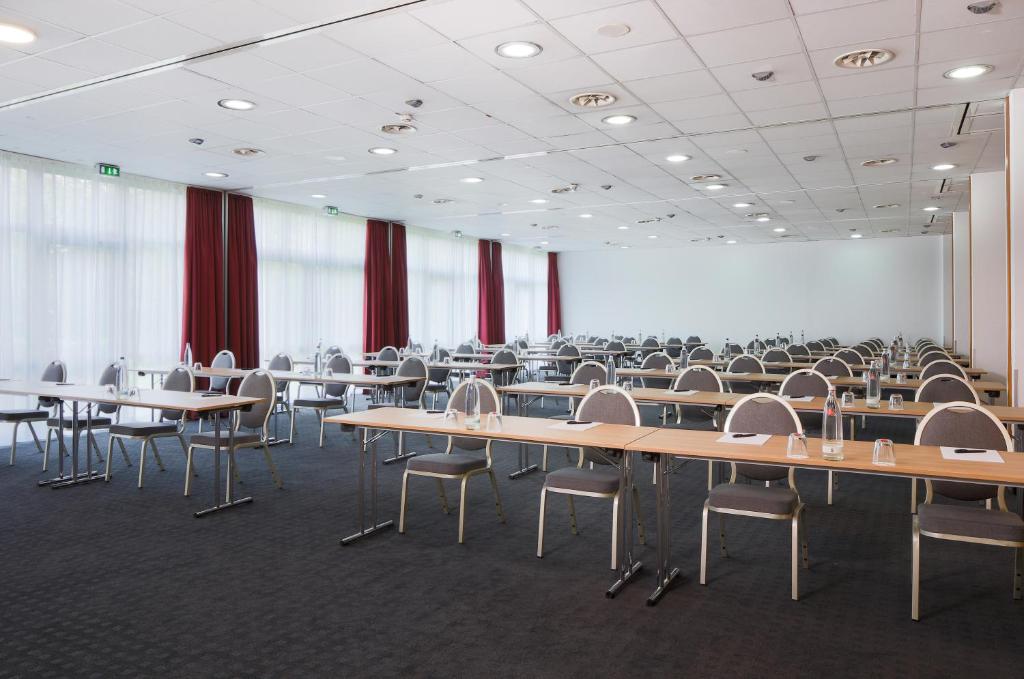
Individual rooms range from 28 to 200 m². Combined spaces create a hall of up to 400 m² for as many as 350 participants, while the generous foyer is ideal for exhibitions and in-house trade fairs.
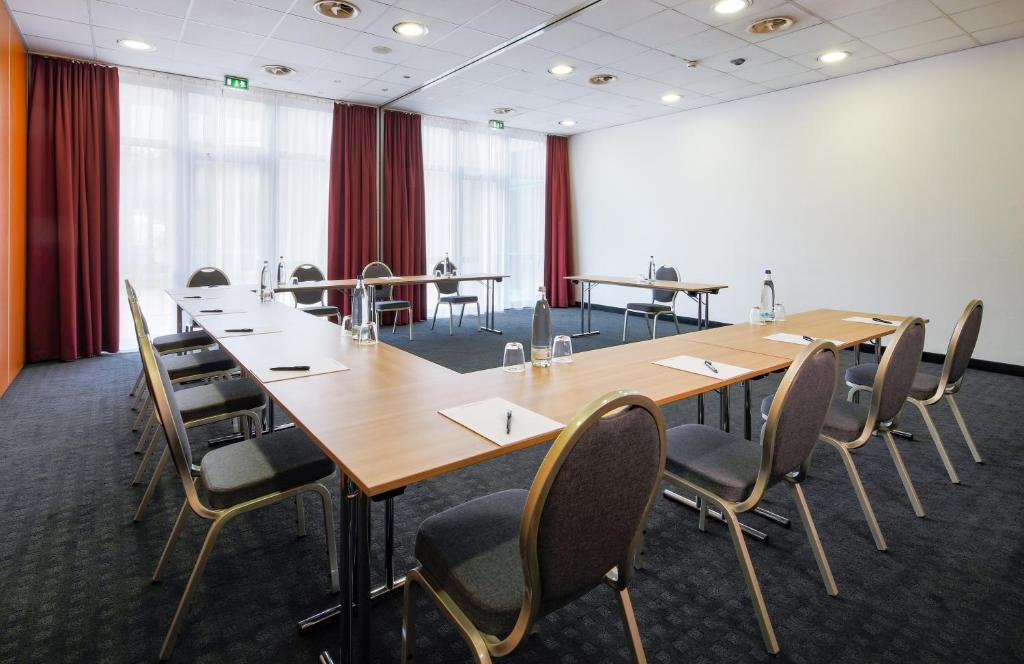
Eleven combinable rooms with natural daylight, air conditioning, terrace access and presentation blackout options.
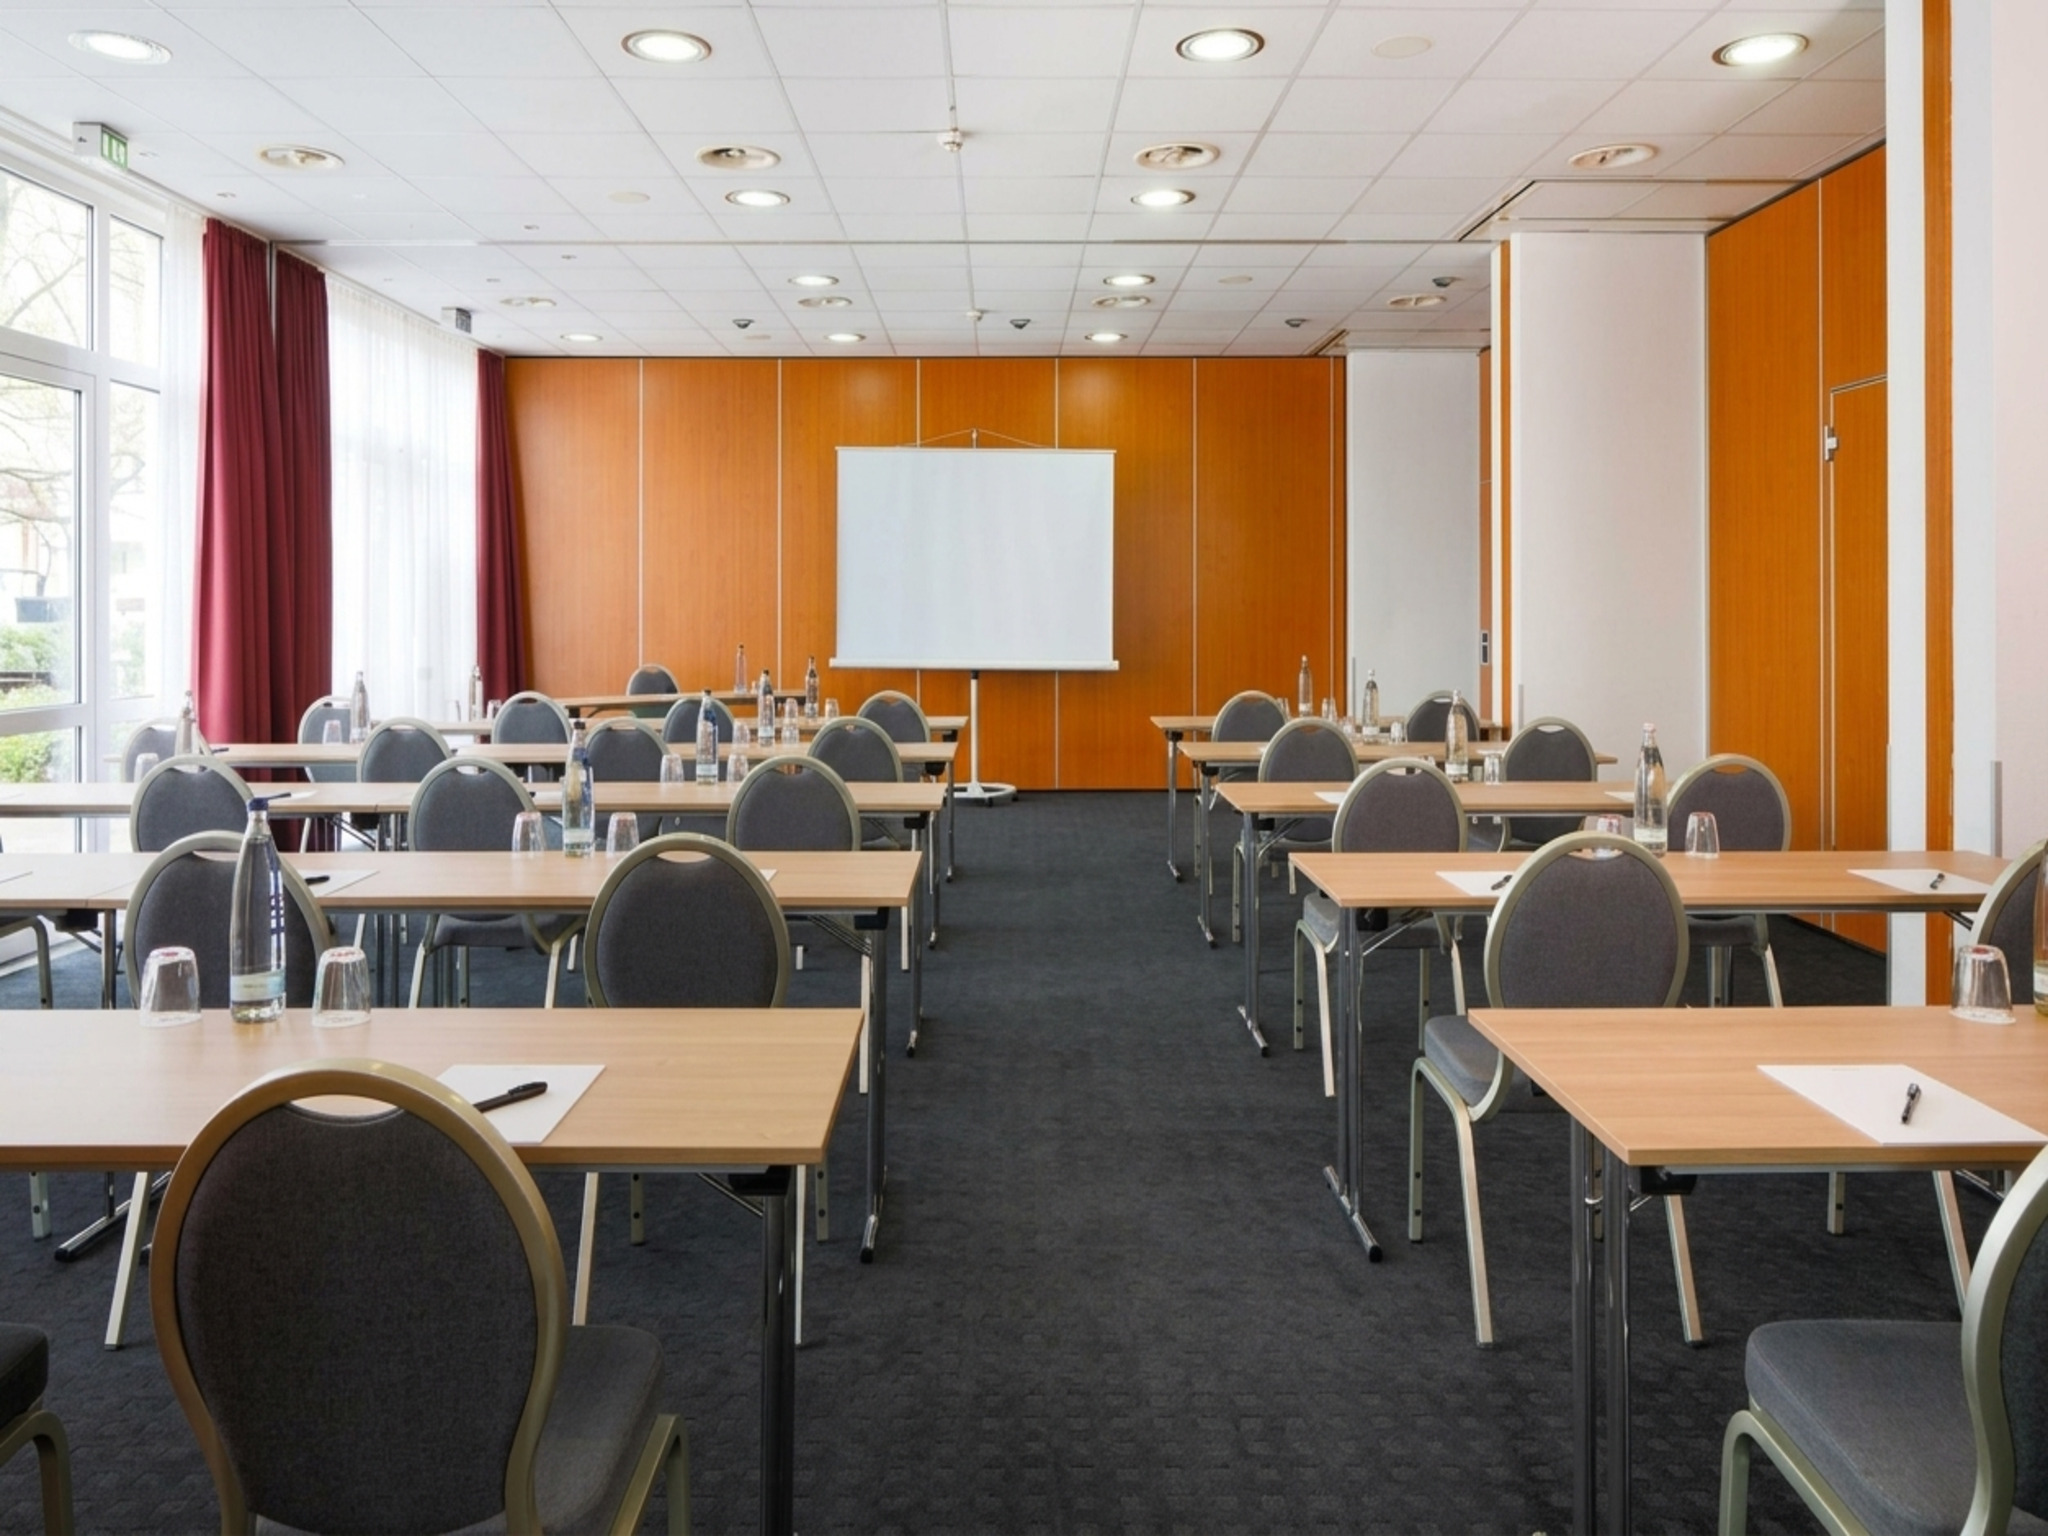
Combined rooms create up to 400 m² of event space for conferences, seminars, presentations and corporate gatherings.
A spacious foyer provides additional room for exhibitions, receptions, networking areas and in-house trade fairs.
Technical support and modern presentation equipment for professional events.
The experienced events team can arrange catering tailored to your programme.
During major Hannover trade fairs, a complimentary shuttle runs to the North Entrance.
Support with planning, technology, catering and group activity arrangements.
| Space | Size | Maximum Capacity | Features |
|---|---|---|---|
| Individual Conference Rooms | 28–200 m² | Flexible by setup | Daylight, air conditioning, terrace access |
| Combined Event Hall | Up to 400 m² | Up to 350 participants | Combinable rooms and presentation blackout |
| Foyer | Generous exhibition area | Based on event format | Exhibitions, receptions and networking |
Room layouts and capacities can be adapted to the requirements of your event.
Flexible rooms, modern technology and trade fair proximity make the hotel an excellent choice for business events.
Send an Enquiry